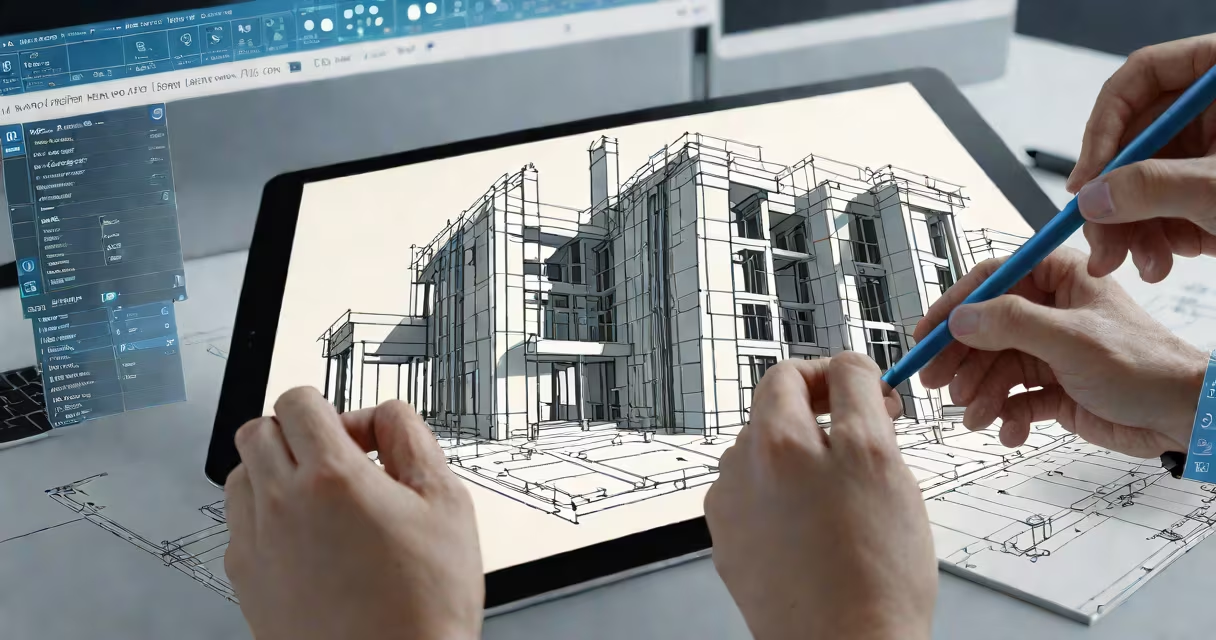
Computer assisted design and drafting (CADD) is the use of specialized software to create precise technical drawings and models for engineering, architecture, and manufacturing. It replaces manual drafting with digital tools that enable accurate measurements, easy revisions, and 3D visualization.
CADD systems allow users to generate 2D blueprints and 3D models with consistent scale, dimension accuracy, and layer-based organization. These tools support complex geometry, material specifications, and automated calculations. For example, a civil engineer designing a bridge uses CADD to simulate load distribution across beam structures before construction begins.
The core function of computer assisted design and drafting lies in replacing hand-drawn plans with editable digital files. This shift reduces human error, enables version control, and streamlines collaboration across teams. A single file can be accessed, annotated, and updated in real time by multiple stakeholders, from architects to contractors.
CADD operates through a combination of graphical user interfaces (GUIs), geometric algorithms, and database integration. Users input points, lines, and shapes using a mouse, trackpad, or stylus. The software calculates relationships between elements-such as angles, intersections, and distances-and enforces design rules automatically.
Modern CADD platforms include parametric modeling, which allows changes to one element to propagate throughout the entire design. For instance, adjusting the height of a wall in a building model automatically updates door placements, window positions, and structural supports. This feature cuts redesign time from hours to seconds.
Files are saved in standardized formats such as DWG (AutoCAD), DWF, or STEP. These formats ensure compatibility across different software and hardware platforms. A mechanical designer exporting a part's CADD file to a CNC machine receives a G-code instruction set derived directly from the digital model.
There are three primary categories of CADD tools based on application domain:
| Type | Common Uses | Example Software |
|---|---|---|
| 2D Drafting | Site plans, floor layouts, electrical schematics | AutoCAD, DraftSight |
| 3D Modeling | Product design, architectural visualization, animation | SolidWorks, Rhino, Blender |
| BIM Integration | Construction documentation, lifecycle management | Revit, ArchiCAD |
While AutoCAD remains widely used in infrastructure projects, newer platforms like Revit integrate building information modeling (BIM), adding data layers such as cost estimates, maintenance schedules, and energy performance metrics to each component.
A lesser-known distinction: not all CADD software supports real-time collaboration. Some older versions require file exports and manual merging. Modern cloud-based systems like Autodesk's Fusion 360 allow multiple users to edit the same project simultaneously, with change logs and conflict resolution features.
Architects rely on computer assisted design and drafting to produce detailed construction documents. A residential architect designing a custom home uses CADD to draft foundation plans, roof framing, and plumbing layouts-all aligned to local zoning codes and structural standards.
In manufacturing, CADD enables rapid prototyping. An automotive engineer creates a 3D model of a car engine mount, runs stress tests via simulation software, and adjusts thickness and material density until it meets safety thresholds. The final design is sent directly to a CNC mill for production.
One non-obvious fact: CADD doesn't eliminate the need for technical skill. A poorly structured drawing with incorrect layer assignments or inconsistent units can lead to costly errors. In 2018, a misaligned HVAC duct in a hospital renovation-originally drafted in AutoCAD-caused a $270,000 delay due to clashes with structural beams. The issue stemmed from improper layer naming, not software failure.
According to the National Institute of Standards and Technology (NIST), poor interoperability between design tools costs U.S. construction firms an estimated $15.8 billion annually in rework. Proper CADD implementation reduces these losses by enabling early clash detection and coordinated documentation.
People often confuse computer assisted design and drafting with basic graphic design tools like Adobe Illustrator or Photoshop. While both involve visual creation, CADD focuses on measurable, repeatable geometry-not artistic composition. A logo designed in Illustrator may look clean, but it lacks the dimensional constraints needed for a machined part.
Another misconception is that CADD replaces human judgment. It does not. A CADD model of a staircase must still comply with building codes. The software flags violations-like a riser height exceeding 7 inches-but cannot assess whether the design feels safe or intuitive to users. That requires professional review.
I once observed a student project where a team used CADD to design a pedestrian bridge. The model passed all geometric checks and load simulations. But during a physical mock-up, the handrails were too narrow for wheelchair access. The software didn't flag this because it wasn't programmed to evaluate accessibility standards. The error was caught only during a site walkthrough.
CADD is not synonymous with BIM. While BIM builds on CADD principles, it adds data-rich components and lifecycle tracking. A CADD file may show a pipe's location and diameter. A BIM model includes material type, manufacturer, warranty period, and maintenance frequency.
Consider a firm designing a prefabricated home using computer assisted design and drafting. The process begins with a 2D floor plan created in AutoCAD. Dimensions are locked to standard modular units (e.g., 8-foot widths).
Next, the team imports the layout into Revit to build a 3D model. Walls, windows, and doors are assigned materials and thermal properties. The software generates a bill of materials listing 120 pieces of oriented strand board (OSB), 45 studs, and 18 sheets of drywall.
Clash detection identifies a conflict: a bathroom vent pipe intersects with a ceiling joist. The system highlights the overlap. The designer moves the vent by 6 inches, and the software recalculates structural loads. All related drawings update automatically.
Finally, the team exports the model to a CNC cutter. The machine reads the embedded instructions and cuts each panel to exact size. The entire process-from concept to fabrication-takes 11 days, compared to 22 days under manual drafting methods.
Despite advances in AI-driven design assistants, CADD remains the foundational tool for creating physical objects and spaces. Its role extends beyond speed-it enables safer, more efficient, and more sustainable outcomes across industries.